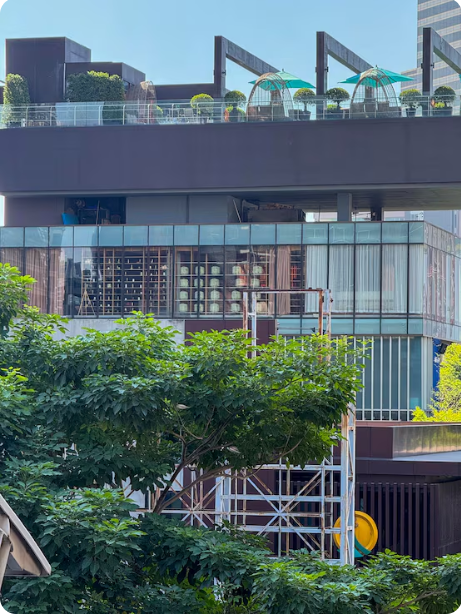
Empty shops, offices and warehouses are often treated as a problem for landlords and town centres. Yet a vacant building can also be an opportunity: with careful planning, it may become a workspace, cultural venue or community hub that brings people back to an area while making better use of existing materials and infrastructure. Turning that possibility into a viable project takes more than a creative idea. It requires a clear view of local demand, building condition, costs and the people who will use the space.
Start with the building and its neighbourhood
Before settling on a new use, assess the property itself. A building’s layout, natural light, access, utilities and condition can make some uses practical and others prohibitively expensive. A former department store might suit studios or a food hall, while a small office could be easier to divide into flexible workspaces. The right option depends on the building, not just on what is popular elsewhere.
Local context matters just as much. Look at nearby transport, footfall, existing services and the needs of residents and businesses. A venue may attract visitors at weekends but leave the area quiet during the working week. A mix of uses, such as workspace alongside events or independent retail, can create activity at different times. Speaking with neighbours, local organisations and prospective tenants early can reveal practical concerns and unmet demand.
Reuse can reduce environmental impact
Keeping a building in use can avoid some of the emissions and waste associated with demolition and new construction. Existing structures, foundations and materials have already required resources to produce. Reuse does not automatically make a project sustainable, however. An inefficient building may need substantial improvements, and a new purpose can involve intensive fit-out work.
A useful first step is an energy and condition assessment. It can identify draughts, inefficient heating, poor insulation, lighting issues and opportunities to improve controls. Measures such as LED lighting, better zoning and repairing windows may be relatively straightforward, while insulation or heating upgrades need to be planned around the building’s structure and any heritage requirements. Decisions should consider how the space will actually be occupied: a busy evening venue has different heating, ventilation and access needs from a daytime office.
Material choices matter too. Where safe and suitable, retaining floors, partitions and fittings can limit waste and reduce purchasing costs. If a full refurbishment is needed, specify durable, repairable materials and plan how construction waste will be separated. Sustainability is strongest when it is considered from the first feasibility study rather than added as a finishing touch.
Build a realistic operating model
A lively concept still needs a workable financial plan. Estimate acquisition or lease costs, professional fees, repairs, fit-out, insurance, staffing and ongoing utilities. Allow for delays and unexpected defects; older buildings can hide problems that are not apparent during an initial viewing. Then test income assumptions against realistic occupancy, ticket sales, rent or service charges, rather than relying on best-case projections.
It can help to begin with a temporary use. Short-term studios, pop-up shops or a limited programme of events can test demand before a long-term commitment is made. Temporary use still needs appropriate permissions, fire safety measures, accessibility planning and clear responsibilities for maintenance. It is a way to learn, not a reason to skip due diligence.
Make the idea visible to the right people
Once the proposal is taking shape, clear communication can help attract tenants, partners and supporters. Explain what the building could offer, who it is for and how the project will benefit the area. Specific information is more convincing than broad claims: outline opening hours, intended uses, access arrangements and the stages still to be completed.
For property professionals sharing a project or looking to reach a relevant audience, real estate guest posting opportunities can help identify publications that accept articles on property and related topics. A useful contribution might explain lessons from a conversion, discuss local market conditions or describe a practical approach to building reuse. The subject should fit the publication and offer readers insight, rather than simply promoting a site or listing.
Projects may also need help with photography, copy, design or video to explain the proposal. A freelance marketplace such as Osdire lets buyers find independent professionals across areas including writing, design, photography and marketing. Its flat pricing and payment protection can make the process easier to plan: payment is held while an order is underway and released once the delivered work is approved. As with any hiring decision, agree the brief, deadline, usage rights and revision expectations before work begins.
Measure success beyond occupancy
After opening, track more than rental income or visitor numbers. Useful measures might include energy use, the amount of existing fabric retained, repeat visits, local jobs supported and participation by community groups. Compare results with the original plan and ask users what is working or creating barriers.
Vacant commercial property cannot be transformed by a single design decision. The strongest projects connect a suitable new use with careful financial planning, environmental improvements and genuine local need. Treating reuse as a long-term operating challenge, rather than a quick makeover, gives a building a better chance of becoming a lasting asset for its neighbourhood.